
WHY CARE ABOUT SAN FRANCISCO’S DRACONIAN HOUSING REGULATIONS?
“Robert Tillman’s idea of converting a coin-operated laundromat into a new apartment building initially had a lot of things going for it. Except for his laundromat–one of three within a 100-yard radius in the heart of San Francisco’s Mission District–no businesses or tenants were located on his property, meaning no one would be displaced by its redevelopment.
The site was already zoned for housing and was close to a major commuter rail stop, big pluses in a highly regulated, transit-obsessed city. Best of all, the new building would bring 75 additional apartment units to a city suffering from a severe housing shortage and some of the highest rents in the country.
But instead of sailing through the permitting process, Tillman has spent five years and over $1 million just trying to get approval to redevelop his own property.
Anti-gentrification activists and city politicians have gone to extreme lengths to stop him.
“My site is the easiest site in the city to build,” he says, and yet “it’s taken me longer to get to this point than it took for the United States to win World War II.” [1]
Meanwhile, the median home in San Francisco sold for $1.7 million in 2025. [2]
In this essay, I attempt to answer the questions:
- What harms do draconian housing regulations cause?
- Why do draconian land use regulations in SF persist if they are so harmful?
- How can land use regulations be reformed?
What Harms Do Draconian Regulations Cause?
Draconian housing regulations increase:
- homelessness
- poverty
- civil society decay and infrastructure costs
- environmental degradation
- infertility
Homelessness
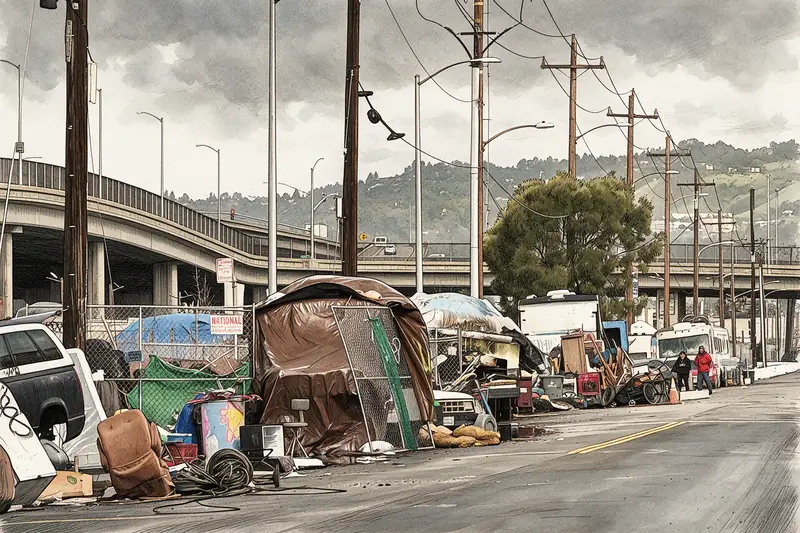
Rental costs and vacancy rates are the most powerful predictors of homelessness.
While disease/injury, mental illness, and drug addiction determine whether a given individual becomes homeless, the baseline rate of homelessness in a city is dictated by the housing supply.
When housing becomes scarce, the price for the cheapest spaces rises drastically.
As median rents rise, low income households are forced to spend a disproportionate share of their income on housing.
In high-cost rental markets, any sudden financial shock – an unexpected medical expense, a missed shift, or an auto repair – can push a precarious household past the brink of eviction. [3], [4]
Because zoning laws also block the development of low-cost, high density housing such as SROs, boarding houses, and micro-apartments, individuals who lose their apartments have no low cost housing to fall back on. [5]


Poverty
When workers are priced out of San Francisco, they are forced to accept employment in less productive, lower-wage markets.
Economists Chang-Tai Hsieh and Enrico Moretti calculated that land-use restrictions enacted between 1964 and 2009 lowered aggregate US GDP growth by more than 36 percent – a permanent loss of hundreds of billions of dollars in national wealth. [6]
When households must dedicate 40 to 50 percent of their gross income to rent or mortgages, it drains capital that would otherwise fund education, investments, and startups.
Artificial housing scarcity also creates an unearned windfall for incumbent property owners (who tend to be elderly) at the expense of the youth and newcomers to the city.
The result is a widening wealth gap driven not by productive merit but by passive real estate appreciation.
Civil Decay and Infrastructure costs
When workers cannot afford to live near work, they push outward into remote, low-density suburbs.
This results in long commute times, crowded roads and rail lines.
Long commutes drain people of energy, reduce civic participation, and lower overall workplace performance.
Cities with expensive housing face chronic shortages of nurses, teachers, police officers, and janitors.
When these blue collar workers cannot afford to live within reasonable proximity to their jobs, the baseline resilience and safety of the entire city is compromised.
Environmental Degradation
When workers are priced out of cities, they relocate to distant suburbs where land-use restrictions are more permissive. This leads to the destruction of forests, wetlands, and agricultural land. [7]
By blocking housing development near cities and mass transit lines, zoning regulations force extreme car dependency.
A suburban resident of the San Francisco Bay Area emits nearly three times more carbon dioxide from driving than a resident living within the city proper. [8]
A one percentage point increase in the share of single-family detached homes within a metro area increases the per-capita on-road carbon dioxide emissions by 1.5 percent. [9]
Low-density, single-family homes are significantly less energy-efficient than multi-unit apartment buildings.
Developers use three times less building materials per resident to construct dense, shared-wall buildings versus detached homes.
Detached homes also expose all four walls and the entire roofline to external elements, resulting in substantial thermal loss. Therefore, they require much higher amounts of energy for heating and cooling than multi-unit buildings. Multi-unit buildings reduce pollution by 45 to 62 percent per person relative to detached single-family layouts. [10]
Infertility
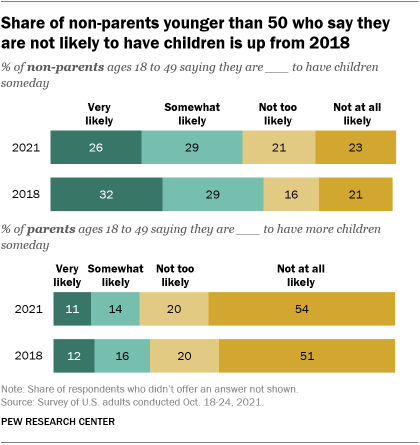
High housing prices contribute to declining total fertility rates, as high housing costs force young adults to remain in smaller apartments or shared living arrangements longer.
Families cannot afford for one spouse to stay home and care for the children. This compromises long-term economic stability by shrinking the future labor force and worsening dependency ratios.
A TALE OF TWO CITIES: SAN FRANCISCO VS. TOKYO
But it does not have to be this way.
From 2000 to 2025, Tokyo’s population increased by roughly 16 percent, from approximately 12.1 million to approximately 14.0 million. [11]
Yet Tokyo’s inflation-adjusted home prices remained flat – around 50 million yen for a typical condominium unit in central Tokyo, a price that held steady across two decades. [12]
Tokyo’s price per square foot terms remained between $500 and $800 in constant 2025 dollars, before a record surge in new-condominium prices after 2021. [13]
Meanwhile, San Francisco’s population increased by roughly 6 percent, from approximately 777,000 to approximately 826,000, though it peaked at 874,000 in 2020 before a post-pandemic decline. [14] Yet San Francisco’s median home prices rose 3.3 times over the same period, from roughly $200 to $300 per square foot to roughly $800 to $1,000+ per square foot. [15]
Why did Tokyo’s housing prices remain flat, despite a larger population increase than San Francisco?
The reason is that Tokyo’s government allowed much more new housing construction than did San Francisco.
From 2000 through 2025, the City and County of San Francisco authorized an average of approximately 3,000 net new housing units per year, or roughly 3.6 building permits per 1,000 residents annually. [16]
Over the same period, the Tokyo Metropolis on average allowed 125,000 to 150,000 new housing starts per year, or approximately 9 to 12 housing starts per 1,000 residents annually. [17]
When normalized for population, Tokyo permits and constructs new residential units at a rate roughly three times higher than San Francisco.
Why the disparity?
Tokyo operates under a single national zoning law– the Japanese Building Standards Act–which treats residential construction largely as a by-right administrative process. This severely limits the ability of city officials or NIMBYs to block development. [18]
By contrast, San Francisco relies heavily on local discretionary review, conditional use permits, and neighborhood-level appeals. [19]
These land-use regulations (the “zoning tax”) add roughly 50 percent to the cost of housing in San Francisco. [20]
The “zoning tax” is the extra cost added to a piece of land not because of its natural scarcity, location, or physical attributes, but because of government-imposed barriers.
In a completely unconstrained or free market, the price of a residential lot would be close to the cost of acquiring raw land and converting it into a buildable site (grading, bringing in utilities, basic infrastructure).
In San Francisco, roughly half of a typical home’s value is the land itself – land made scarce and expensive by regulation. [21] Regulatory barriers, measured as the “zoning tax,” account for more than half of housing costs. [22], [23]
THE PITCHFORKS OF PUBLIC CHOICE: HOW DO LAND USE REGULATIONS CAUSE HARM?
Discretionary Permitting And Multi-Layered Review
Unlike by-right zoning – where a project is automatically approved if it meets predefined rules – developers must often face years of lawsuits and bureaucratic delay before they make it through the regulatory gauntlet of conditional use permits, architectural reviews, and environmental impact assessments.
In California, for example, the California Environmental Quality Act (CEQA) is frequently leveraged by local opposition to delay or block dense projects based on traffic, noise, or aesthetic impacts, adding years of carrying costs before ground is ever broken. [24]
Minimum Parking Requirements
Parking mandates add massive overhead. Above-ground structured parking costs approximately $52,000 per space. Underground parking averages around $73,000 per space. [25] Because the cost must be absorbed by the residential units, parking minimums often make smaller, lower-cost apartments economically unviable or physically impossible to fit on small urban lots.
Density Limits And Floor Area Ratios (FAR)
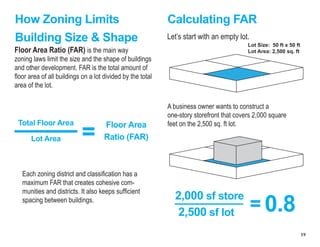
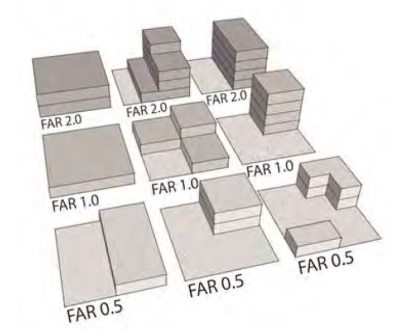
Zoning ordinances strictly regulate density through maximum units per acre or restrictive floor area ratios (FAR). Low FAR caps prevent developers from building up, forcing them to build wide, low-rise structures that fail to optimize high land costs. Combined with height limits, these restrictions artificially cap the number of units over which a developer can amortize fixed land and soft costs. [26]
Single-Stair Exit Requirements
In most of the United States and Canada, building codes require multi-family buildings taller than three stories to have at least two internal exit stairways.
This mandate restricts design efficiency, requiring long central corridors to connect the two staircases. It effectively prevents the construction of “point access blocks” (slender buildings with a single central stair and elevator serving a small number of apartments per floor).
The dual-stair rule makes it difficult to develop high-density housing on small, narrow urban infill lots and forces a layout that minimizes natural light and cross-ventilation. [27]
Disproportionate Impact Fees
Cities often levy substantial development impact fees to fund infrastructure such as parks, schools, and water treatment plants. While these impact fees can reduce public opposition to development (by internalizing the cost of public goods and reducing the additional tax burden on the surrounding community), sometimes they are set at exorbitantly high levels, far out of proportion to the cost of providing those goods. Such disproportionate impact fees make new development financially unfeasible. [28]
“Affordable Housing” Mandates
Inclusionary zoning policies require developers to set aside a specific percentage of units (often 10 to 20 percent) at below-market rates.
The costs of subsidizing below-market units are passed directly to consumers through higher prices on market-rate homes. If the market-rate units cannot generate enough premium to subsidize the cost of the below-market units and high impact fees, developers simply move on, and invest their capital in less restrictive jurisdictions. [29]
WHY ARE HOUSING LAWS SO PERVERSE?
Why do so many cities have such perverse policies that drive up the cost of housing?
Homes are typically a family’s most valuable asset. As a result, single-family homeowners act as risk-averse voters – “homevoters” in William Fischel’s coinage [30] – who use local zoning to protect their primary asset.
Such voters suffer from a number of fears that drive their voting behavior, including fear of:
- Home Value Loss
- Blacks, Immigrants, and Poor People
- Externalities (Traffic, Parking, Noise, Shade, Uglification, Views)
- Increased Property Taxes [31]
To drastically decrease the cost of housing in San Francisco, builders have to drastically increase the supply. But to drastically increase the supply, land-use regulations must be lifted. And voters will not support housing regulation reform unless these fears are addressed to their satisfaction.
Home Value Loss
Home-equity Insurance
While upzoning increases aggregate land value, neighbors may fear volatility or downside risk. Originally proposed by William Fischel, [32] home-equity insurance lets local governments or private insurers offer policies to protect homeowners against property devaluation following a zoning change. By mitigating the downside risk while leaving the upside intact, the financial incentive to block new construction is reduced.
Street-level Upzoning (Street Votes)
Popularized by organizations like the YIMBY Alliance, [33] street level upzoning decentralizes zoning authority to the individual block or street level. A qualified majority – typically two-thirds of residents on a single street – can vote to collectively permit higher-density development such as townhouses or apartment buildings.
Street-level upzoning offers several advantages:
- It significantly reduces political opposition by limiting the impact of density increases to a small area, making it easier for communities to approve housing growth.
- It concentrates new development in areas that already possess necessary public infrastructure like water, sewer, and transit.
- By allowing density only where residents agree, it prevents unwanted changes to the character of the rest of the city.
- It enables communities to tailor zoning rules to local conditions, such as adjusting parking requirements or building heights specifically for that street, rather than applying a one-size-fits-all citywide regulation
- Concentrating development in upzoned corridors can boost local business activity through increased foot traffic without causing widespread displacement or infrastructure strain across the entire municipality.
Blacks, Immigrants, And Poor People

Zoning laws have historically been used to enforce racial and economic segregation. [34] [35] Economists and legal scholars suggest two methods to address this.
By-right Development and Administrative Approvals
Economists recommend shifting from discretionary zoning approvals (which require public hearings) to objective, by-right development standards managed at the staff level. [36] Public hearings disproportionately attract older, wealthier NIMBYs. Removing the public veto for projects that meet pre-established design guidelines prevents fearful, wealthy, old people from blocking housing.
State-level Preemption
When cities use zoning to maintain exclusive enclaves, higher-level legislative interventions – such as state-wide legalization of accessory dwelling units, apartment buildings, and duplexes – can override the local political power of exclusionary voting blocs.
Allow Landlords To Discriminate
Right now, landlords fear costly discrimination lawsuits if they refuse to rent to black tenants at a higher rate than white tenants. Yet, black people commit crimes at a rate five times higher than white people. If a landlord doesn’t want to rent to someone with a criminal background, they’re necessarily going to reject black tenants at a higher rate than whites.
Moreover, tenant protection laws make it very costly to evict tenants if they prove to behave badly. It can take 6 - 9 months and cost $10 - $50 K to evict a tenant (for legitimate cause) if they decide to fight it.
Since they can’t directly refuse or evict bad neighbors without risking huge costs, communities turn to zoning regulations to indirectly exclude poor people, blacks, and immigrants.
Perversely, the Civil Rights Act provisions intended to protect minorities from racial discrimination have likely backfired. Instead of individual discrimination on a case by case basis, minority groups have been excluded from SF more broadly by the exorbitant housing costs. San Francisco’s black population has halved since the passage of the Civil Rights Act in 1964 from ~11% to ~5% in 2025.
Therefore, cities should nullify the parts of the Civil Rights Act that ban private discrimination, Title II and Title VII. (The government should continue to treat everyone equally, regardless of race, sex, etc.)
If private property owners could directly exclude bad actors without fear, then much of the drive to discriminate indirectly via zoning regulations would disappear.
Externalities (Traffic, Parking, Noise, Sunlight)
Neighbors frequently object to the immediate physical disruptions of increased density. Economists suggest pricing and design regulations to internalize these costs.
Angled Light Planes and Building Envelopes
As used in Japan’s zoning system, mandates for specific setback angles and light planes ensure new multi-story buildings cannot cast permanent shadows over neighboring properties. [37]
Market Priced Curbside Parking and Controlled Parking Districts

Economist Donald Shoup proposed eliminating mandatory minimum parking requirements and instead implement market-rate curbside parking or neighborhood parking permits. Under his proposal, free parking passes would be be issued to existing residents while charging market rates for newcomers, ensuring street parking remains available. [38]
Direct Developer Compensation
Some frameworks allow developers to pay direct cash compensation or neighborhood mitigation fees to adjoining residents who are directly impacted by construction noise or temporary disruptions. [39]
Air Rights – Transferable Development Rights
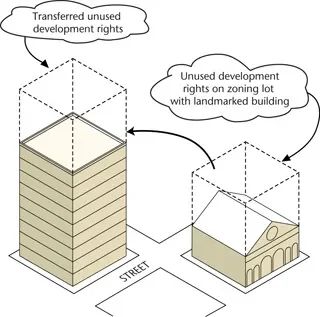
The system commonly described as “air rights” is known in urban economics as Transferable Development Rights (TDRs), and New York City has been its primary laboratory since the mid-20th century. [40]
In NYC, air rights are tied to a property’s Floor Area Ratio (FAR), which caps the maximum square footage a building can have relative to its lot size. If a building is constructed below its maximum FAR – such as a four-story historic brownstone in an area zoned for twelve stories – the difference is classified as unused development rights. [41]
These rights can be transferred via two primary paths:
- Zoning Lot Mergers (As-of-Right)
- Special District and Landmark Transfers
Owners of contiguous tax lots legally merge their properties into a single zoning lot. The buyer aggregates the unused FAR from the underbuilt neighbor and stacks it onto their own building envelope, allowing construction significantly higher than standard zoning would normally permit on that specific footprint. [42]
For non-contiguous lots, specific overlay zones – West Chelsea, the Theater District, Grand Central – allow historic landmarks, transit infrastructure, and affordable housing providers to sell their air rights across a broader geographic area to designated receiving sites. [43], [44]
Traditional upzoning creates gridlock because windfalls concentrate on developers while neighbors bear the perceived costs. TDRs reverse this: a co-op board or historic church that owns an underbuilt lot can secure millions of dollars by selling its air rights to an adjacent developer, [45], [46] transforming NIMBYs into housing supporters.
When a city protects a historic asset or enforces a view corridor, it imposes an economic loss (a wipeout) on the property owner. TDRs allow that owner to recoup the lost value through the private market by selling vertical rights to an area designated for growth. [47]
Because the total aggregate FAR across the combined zoning lot remains unchanged, the overall density added to the city is capped by the existing master plan – it is simply redistributed vertically onto a smaller footprint. [48] Low-rise historic streets maintain their scale while new housing grows high elsewhere.
Zoning Exemptions for Self-contained Buildings

Many residents object to new housing because they fear the burden the new residents will place on existing city infrastructure, such as schools, power plants, and sewage treatment plants. As a result, municipal infrastructure deployment is frequently plagued by bureaucratic delays.
But what if developers of a new building internalize most of its own public service costs? By incorporating self-contained blackwater processing, closed-loop water purification, and on-site microgrids, the building would place zero net-new demand on municipal utility grids. [49]
What if developers also integrate private charter schools, micro-schools, or dedicated daycare facilities directly into their lower floors? [50] Because the development absorbs most of its own marginal infrastructure costs, the fiscal externality on the neighborhood drops substantially.
Should developers who build such that they impose few or no burdens on their neighbors be barred from receiving automatic as-of-right exemptions from local zoning caps, density limits, and municipal infrastructure hookup fees in exchange? [51], [52] Zoning exemptions for off-grid buildings would create strong market incentives for developers to invest in advanced decentralized infrastructure – membrane bioreactors for sewage, high density batteries, integrated photovoltaics–trading the capital cost of internalized utilities for unrestricted vertical density. [53], [54]
Two major objections remain.
First, the double-taxation problem. If a self-contained building’s residents must pay municipal property taxes, they will be effectively subsidizing city services they do not use while paying for their own. The workaround is specialized infrastructure districts or tax carve-outs, [55], [56] where a portion of property taxes is rebated to the building’s micro-association to fund its private utilities.
Second, the spillover problem: even if a skyscraper purifies its own water and educates its own children, its residents still use municipal sidewalks and roads and rely on public police and fire departments. [57], [58] The workaround is an exemption for congestion reduction measures (community buses) with the remaining public costs covered by a service fee.
Increased Property Taxes
Homeowners worry that density will strain local infrastructure, forcing municipal tax hikes to fund expansions.
Developer Impact Fees and Connection Fees
To pay for the cost of new city services, developers could be required to pay upfront impact fees explicitly earmarked for roads, sewage, utility grids, and school capacity. [59] This ensures new developments pay for their own capital costs rather than externalizing them onto existing taxpayers.
Zoning Budgets and Fiscal Incentives
“Zoning budgets” are an attempt to address the fact that NIMBYs have an advantage over the supporters of additional housing supply even when less restrictive zoning might be preferred by city residents. The NIMBYs are “seen” and have money, votes, and time to lobby. The people who would be harmed by restrictive zoning may not even be aware that a zoning dispute is going on. And they can’t vote to defend their interests, because the housing they might have bought doesn’t exist yet. As a result, politicians assign little weight to their interests, and instead favor the current residents.
Zoning budgets attempt to address this imbalance by requiring the mayor to propose a planned annual growth (or decline) of the housing supply at the beginning of the year, which the city council would then accept or reject. All downzonings would have to be matched with some greater percentage of upzonings until the target is hit, and then matched with upzonings one-for-one. [60]
CLOSING: ZONING FEARS ARE NOT IRRATIONAL
The four fears that sustain zoning are not irrational.
Homeowners who watch their largest asset rise by a factor of three have good reason to worry about downside risk. Residents who see their neighborhood demographic profile change overnight have legitimate anxieties that reformers dismiss at their peril.
But we can now address each fear directly rather than through the blunt instrument of a building moratorium. Home equity insurance, street-level upzoning, by-right approvals, air rights markets, impact fees, and zoning carve-outs for self-contained buildings all offer mechanisms that internalize costs, distribute windfalls, and protect incumbents while still permitting growth.
The question is whether the mounting costs of stasis – homelessness, poverty, environmental degradation, and demographic decline – are enough to spur people to action.
APPENDIX A: EXAMPLES OF SELF-SUFFICIENT BUILDINGS
US Examples
Brock Environmental Center (Virginia Beach, Virginia)
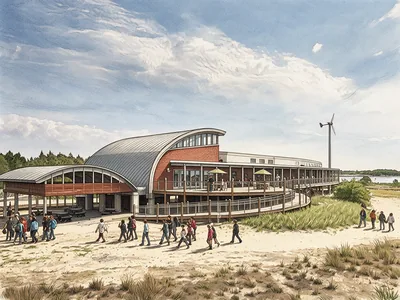
Generates 1.83 times the energy it consumes via roof solar, two 70-foot wind turbines, and a deep-loop geothermal system. Waterless composting toilets handle human waste; greywater filters through a specialized infiltration garden. The first commercial building permitted to treat collected rainwater to federal potable standards. [61]
Center for Sustainable Landscapes at Phipps Conservatory (Pittsburgh, Pennsylvania)

Net-zero energy via photovoltaic arrays, a vertical-axis wind turbine, and 14 geothermal wells. All blackwater is treated in a subsurface constructed wetland to greywater standards, then sand-filtered and UV-disinfected for toilet flushing or solar-distilled to pharmaceutical grade for horticultural use. [62], [63]
Earthship Biotecture Communities (Taos, New Mexico)

The most complete operational examples of total off-grid autonomy. Entirely powered by solar and wind with deep-cycle battery banks. A closed-loop four-stage water system: roof-caught rain filtered for drinking, graywater routed through botanical cells for food production and filtration, then used for toilet flushing, with blackwater routed to solar-enhanced septic fields. The Greater World Community includes its own Earthship Academy operating entirely off-grid. [64]
Omega Center for Sustainable Living (Rhinebeck, New York)
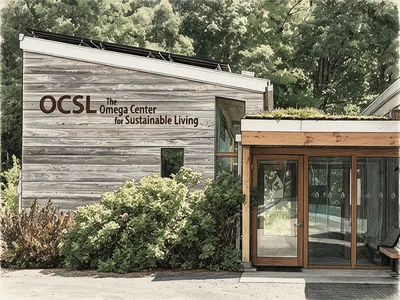
Net-zero energy via rooftop solar. All campus greywater and blackwater flow through an “Eco Machine” – an engineered biological system of settlement tanks, underground anoxic tanks, outdoor constructed wetlands, aerated lagoons, and recirculating sand filters – before the purified effluent replenishes the local aquifer. [65]
The Bullitt Center (Seattle, Washington)
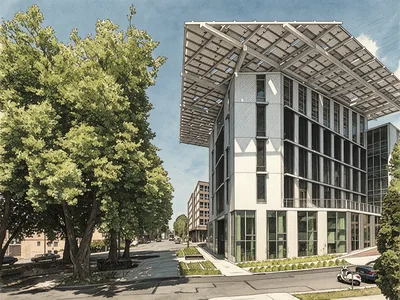
The greenest commercial building in the world. A 242-kW roof solar array produces more electricity than the building consumes annually. Rainwater collected in a 56,000-gallon cistern is treated to potable standards on site; all human waste is processed by self-contained composting toilets requiring zero water and producing dry, pathogen-free fertilizer. [66]
Skyscraper-Scale Autonomy: NYC And San Francisco
In hyper-dense environments, true 100 percent autonomy is structurally impossible for a single skyscraper – vertical towers lack the land footprint to capture enough rainwater or solar radiation. However, developers use localized sub-grid infrastructure to bypass municipal capacity constraints.
One Maritime Plaza (San Francisco)
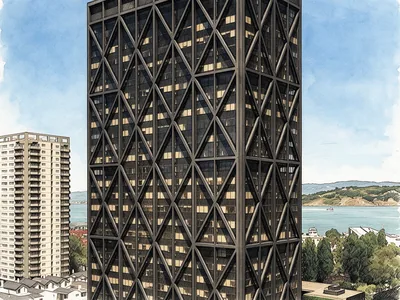
Transformed its loading dock into a microgrid node with a 500 kW / 1,000 kWh indoor Tesla Powerpack battery system. The building charges batteries during low-demand periods and shifts completely off the municipal grid during peak times, shaving local grid demand by up to 20 percent and preventing local brownouts. [67]
Salesforce Tower (San Francisco)

The largest on-site blackwater recycling system in a US commercial skyscraper. A basement membrane bioreactor captures greywater and blackwater from all 61 floors, using ultrafiltration and UV disinfection to recycle 30,000 gallons per day, reducing public water and sewage demand by 76 percent. [68]
The Helena (New York City)
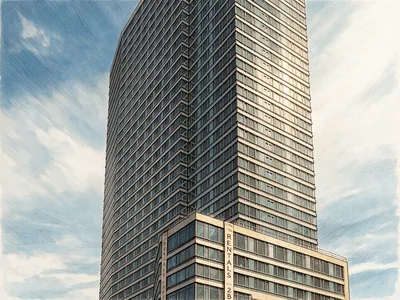
A 37-story residential skyscraper with an internal blackwater micro-treatment facility. The basement plant recycles roughly 76 percent of the building’s total wastewater, routing treated effluent directly back to cooling towers, toilet flushing systems, and rooftop irrigation – permanently removing hundreds of thousands of gallons of daily demand from NYC’s municipal infrastructure. [69]
Micro-Schools in Dense Urban Fabric
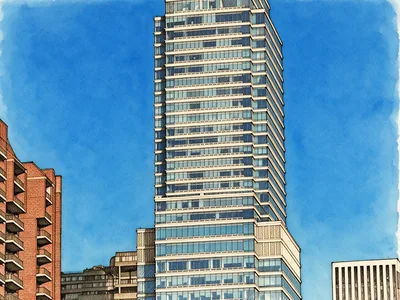
In dense cities, constructing a standalone school campus requires prohibitive horizontal real estate. One emerging alternative is microschooling: small, community-based private learning arrangements that operate out of modest spaces – homes, storefronts, or commercial podiums – without the land footprint of a conventional school. [70]
International Case Studies
ACROS Fukuoka Prefectural International Hall (Japan)
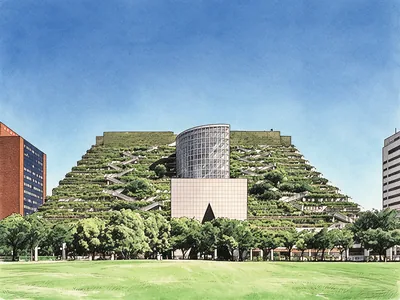
Designed by Emilio Ambasz, this governmental and commercial building features 13 terraced steps containing over 37,000 trees from 76 species. Rain cascades down the stepped terraces via natural gravitational stormwater runoff, eliminating artificial irrigation entirely. Accumulated stormwater is collected in basement retention tanks for HVAC cooling, toilet flushing, and architectural fountains. The 50 cm-deep “Aqua Soil” layers and heavy vegetation shield the southern facade from solar heat gain, lowering internal cooling energy so drastically that the building functions as a localized carbon sink. Nighttime moisture evaporation from the terraced mountain creates downward cold air currents, mitigating the urban heat island effect for the surrounding financial district. [71]
Copenhill / Amager Bakke (Copenhagen, Denmark)
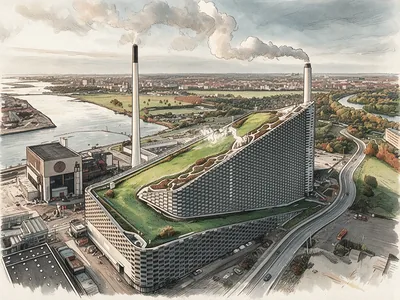
Designed by Bjarke Ingels Group, this waste-to-energy plant doubles as a public recreational facility with an 85-meter artificial ski slope. It processes 400,000 tons of municipal waste annually, converting it at 28 percent electrical efficiency into 283 GWh of electricity and 1,300 GWh of district heating – powering 94,000 homes and heating 87,000 apartments. Through advanced flue-gas condensation, the plant produces more clean water through condensation recovery than it consumes. Sulfur emissions are cut by 99.5 percent, nitrogen oxides by 95 percent, and a pilot carbon capture system aims for net-zero operations. [72], [73]
Namba Parks (Osaka, Japan)
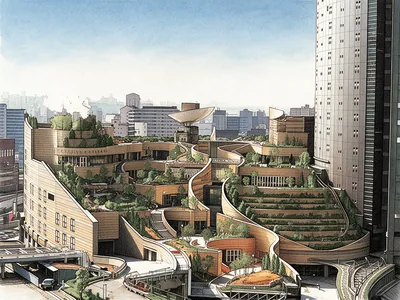
A 30-story office tower and 8-level terraced retail canyon built on the footprint of the former Osaka Baseball Stadium. Its 2.8-acre rooftop park, one of Japan’s largest, sits atop the stepped terraces. [74]
PARKROYAL COLLECTION Pickering (Singapore)
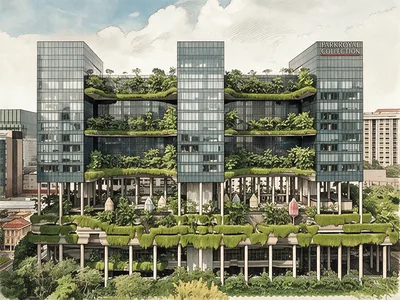
A high-density hotel and office tower designed by WOHA featuring 15,000 square meters of elevated sky gardens. Gravity-fed drip irrigation from an extensive rainwater harvesting network eliminates potable water use for landscape irrigation. A 60 kW-peak solar array powers landscape lighting; natural light harvesting provides for 100 percent of office common spaces. The building runs 30 percent more efficiently than conventional high-rises. [75]
Notes
Justin Monticello and Christian Britschgi, “The Most Contested Apartment Building in America”, Reason (2019)↩︎
James Salazar, “Limited SF Housing Supply Pushing up Real Estate Costs”, San Francisco Examiner (2026)↩︎
Gregg Colburn and Clayton Page Aldern, Homelessness Is a Housing Problem (University of Washington Press, 2022)↩︎
Pew Charitable Trusts, “How Housing Costs Drive Levels of Homelessness” (2023), https://www.pew.org/en/research-and-analysis/articles/2023/08/22/how-housing-costs-drive-levels-of-homelessness↩︎
Pew Charitable Trusts, “How Housing Costs Drive Levels of Homelessness” (2023), https://www.pew.org/en/research-and-analysis/articles/2023/08/22/how-housing-costs-drive-levels-of-homelessness↩︎
hsiehHousingConstraintsSpatial2019 (not found in bibliography)↩︎
Sierra Club, “The Environmental Case for Urban Density” (2025), https://www.sierraclub.org/minnesota/blog/2025/01/environmental-case-urban-density↩︎
Terner Center for Housing Innovation, “Understanding the Role of New Housing in Reducing Climate Pollution” (2025)↩︎
American Economic Association, “Impact of Urban Sprawl on Greenhouse Gas Emissions” (2025), https://www.aeaweb.org/conference/2025/program/paper/6ZhkYNZt↩︎
California YIMBY, “Location, Location, Low-Carbon: The Surprising Climate Math of Where We Live” (2024), https://cayimby.org/blog/location-location-low-carbon-the-surprising-climate-math-of-where-we-live↩︎
Wikipedia, “Tokyo” (2025), https://en.wikipedia.org/wiki/Tokyo↩︎
Editorial Board, “How Tokyo Achieves Affordable Housing”, The New York Times (2023)↩︎
Kyodo News, “Tokyo Area Average Condo Price Tops 100 Mil. Yen in Jan.-June”, Mainichi Japan (2026)↩︎
Wikipedia, “San Francisco” (2025), https://en.wikipedia.org/wiki/San\_Francisco↩︎
Zillow Research, “Zillow Home Value Index (ZHVI) for San Francisco County” (2025), https://www.zillow.com/research/data↩︎
SF Planning Department, “San Francisco Housing Inventory” (2025), https://sfplanning.org/project/housing-inventory↩︎
Tokyo Metropolitan Government, “Tokyo Statistical Yearbook” (2024), https://www.toukei.metro.tokyo.lg.jp/tnenkan/tn-eindex.htm↩︎
Andre Sorensen, “Land Readjustment and Metropolitan Growth”, Progress in Planning (2000)↩︎
San Francisco Planning Department, “Annual Planning Reports and Housing Element 2023” (2023), https://sfplanning.org/resource/planning-reports↩︎
Edward L Glaeser, Joseph Gyourko, and Raven Saks, “Why Is Manhattan So Expensive? Regulation and the Rise in Housing Prices”, Journal of Law and Economics 48, no. 2 (2005): 331–69↩︎
Sheharyar Bokhari, “Home Prices Are Highest Where It’s Most Expensive to Buy Land”, Redfin News (2019), https://www.redfin.com/news/value-of-house-vs-land↩︎
Edward L Glaeser, Joseph Gyourko, and Raven Saks, “Why Is Manhattan So Expensive? Regulation and the Rise in Housing Prices”, Journal of Law and Economics 48, no. 2 (2005): 331–69↩︎
Edward L Glaeser and Joseph Gyourko, “The Impact of Zoning on Housing Affordability” (2003)↩︎
Jennifer Hernandez, “In the Name of the Environment Part III: CEQA, Housing, and the Rule of Law”, Chapman Law Review (2024)↩︎
Eli Schwartz, “CPP Issue Brief: Parking Requirements Drive Up Housing Costs” (2024)↩︎
glaeserEconomicImplicationsHousing2018 (not found in bibliography)↩︎
chenBreakingCodePrototype2023 (not found in bibliography)↩︎
Adam Millsap, Samuel Staley, and Vincent Nastasi, “Assessing the Effects of Local Impact Fees and Land-Use Regulations on Workforce Housing in Florida” (2019)↩︎
Antonio Bento, Scott Lowe, Gerrit-Jan Knaap, and Arnab Chakraborty, “Housing Market Effects of Inclusionary Zoning”, Cityscape: A Journal of Policy Development and Research (2009)↩︎
fischelEconomicHistoryZoning2003 (not found in bibliography)↩︎
KQED, “The Racist History of Single-Family Home Zoning” (2020), https://www.kqed.org/news/11840548/the-racist-history-of-single-family-home-zoning↩︎
fischelEconomicHistoryZoning2003 (not found in bibliography)↩︎
YIMBY Alliance, “Street Votes Policy Briefing” (2026)↩︎
Century Foundation, “An Economic Fair Housing Act” (2019)↩︎
fischelEconomicHistoryZoning2003 (not found in bibliography)↩︎
National Low Income Housing Coalition, “Avoiding and Overcoming Neighborhood Opposition to Affordable Rental Housing” (2019)↩︎
Federation of American Scientists, “Smarter Zoning for Fair Housing” (2024), https://fas.org/publication/smarter-zoning-for-fair-housing↩︎
Federation of American Scientists, “Smarter Zoning for Fair Housing” (2024), https://fas.org/publication/smarter-zoning-for-fair-housing↩︎
Federation of American Scientists, “Smarter Zoning for Fair Housing” (2024), https://fas.org/publication/smarter-zoning-for-fair-housing↩︎
hillsBuildingCoalitionsOut2019 (not found in bibliography)↩︎
Asset CRG Advisors, “Manhattan Air Rights Explained: FAR, Transfers & Value” (2026), https://assetcrg.com/blog/air-rights-in-manhattan-how-they-impact-value↩︎
University of Connecticut, “Transferable Development Rights for Municipal Resilience” (2023)↩︎
hillsBuildingCoalitionsOut2019 (not found in bibliography)↩︎
Northspyre, “Air Rights in Real Estate Development: A Closer Look” (2024), https://www.northspyre.com/blog/air-rights-in-real-estate-development-a-closer-look↩︎
hillsBuildingCoalitionsOut2019 (not found in bibliography)↩︎
Herrick Feinstein, “Selling Air Rights – What NYC Co-ops Should Know” (2024), https://www.herrick.com/publications/selling-air-rights-what-nyc-co-ops-should-know↩︎
University of Connecticut, “Transferable Development Rights for Municipal Resilience” (2023)↩︎
hillsBuildingCoalitionsOut2019 (not found in bibliography)↩︎
Engineering National Academies of Sciences and Medicine, “Using Graywater and Stormwater to Enhance Local Water Supplies: An Assessment of Risks, Costs, and Benefits” (2016)↩︎
RAND Corporation, “Microschools as an Emerging Education Model: Implications for Understanding and Research” (2024)↩︎
Alex Tabarrok, “Market-Based Higher Education and Privatized Infrastructure”, Independent Review (2002)↩︎
Gerald Benjamin and Richard P Nathan, Regionalism and Realism: A Study of Governments in the New York Metropolitan Area (Brookings Institution Press, 2014)↩︎
Alex Tabarrok, “Market-Based Higher Education and Privatized Infrastructure”, Independent Review (2002)↩︎
Office of Electricity U.S. Department of Energy, “Grid Systems: Microgrids”, Department of Energy, https://www.energy.gov/oe/grid-systems-microgrids↩︎
Gerald Benjamin and Richard P Nathan, Regionalism and Realism: A Study of Governments in the New York Metropolitan Area (Brookings Institution Press, 2014)↩︎
Gerald Korngold, “Land Value Capture in the United States: Funding Infrastructure and Local Government Services” (2022)↩︎
Alex Tabarrok, “Market-Based Higher Education and Privatized Infrastructure”, Independent Review (2002)↩︎
Gerald Benjamin and Richard P Nathan, Regionalism and Realism: A Study of Governments in the New York Metropolitan Area (Brookings Institution Press, 2014)↩︎
National Low Income Housing Coalition, “Avoiding and Overcoming Neighborhood Opposition to Affordable Rental Housing” (2019)↩︎
hillsBalancingZoningBudget2011 (not found in bibliography)↩︎
Wikipedia, “Brock Environmental Center” (2025), https://en.wikipedia.org/wiki/Brock\_Environmental\_Center↩︎
BRE Group, “Center for Sustainable Landscapes Case Study” (2023), https://bregroup.com/case-studies/center-for-sustainable-landscapes↩︎
International Living Future Institute, “Phipps Center for Sustainable Landscapes Water Petal Case Study” (2017)↩︎
Earthship Biotecture, “Earthship Design Principles and Autonomous Systems” (2026), https://earthship.com↩︎
Omega Institute, “The Eco Machine: Natural Wastewater Reclamation at the OCSL” (2026), https://www.eomega.org/center-sustainable-living/eco-machine↩︎
Bullitt Center, “Engineering Autonomous Commercial Structures” (2023), https://www.bullittcenter.org↩︎
PRISM, “One Maritime Plaza to Become San Francisco’s First Hybrid Electric Building” (2016), https://prismpub.com/one-maritime-plaza-to-become-san-franciscos-first-hybrid-electric-building↩︎
San Francisco Public Utilities Commission, “Onsite Water Recycling: An Innovative Approach to Solving an Old Problem” (2022)↩︎
Council on Tall Buildings and Urban Habitat, “Sustainable Design in High-Rise Residential: The Helena” (2005)↩︎
EdChoice, “The State of Microschooling”, EdChoice, https://www.edchoice.org/the-state-of-microschooling↩︎
Scribd, “ACROS Fukuoka: A Green Urban Oasis Operational Assessment” (2023), https://www.scribd.com/presentation/693463892/EEBD↩︎
Wikipedia, “Amager Bakke” (2025), https://en.wikipedia.org/wiki/Amager\_Bakke↩︎
Harvard Business School, “Amager Bakke: I Like This Waste Incinerator in My Backyard!” (2024), https://www.hbs.edu/environment/blog/post/IFC-2024-Amager-Bakke↩︎
The Jerde Partnership, “Namba Parks”, JERDE, https://www.jerde.com/projects/7917/namba-parks↩︎
LJ Energy, “PARKROYAL on Pickering: Zero Energy Skygardens and Environmental Performance” (2015)↩︎
Want to stay in touch? You can reach me in a variety of ways from my Contact page.